Tuesday, 10 January 2012

Sounding Space: The Olduvai Cliff


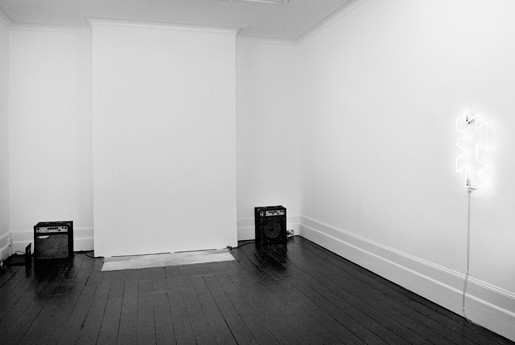
Launching a new series of events exploring the relationship between sound and space, an installation from artist Sam Griffin, in collaboration with musicians Guy Wood and Jo Wills, will flood The Architecture Foundation’s Project Space with a sea of bass, next Monday 16 January 2012 6-9pm.


For one night only – and on the day statistically noted to be the most depressing of the year, Blue Monday – the AF will reverberate at 111Hz, a frequency known to induce endorphins in human physiology. Here, sound is used to transform the physical environment, creating a temporary, invisible, yet penetrating architecture.Griffin’s sonic topography reacts to the space in which it is inserted, creating a changing aural landscape as much felt as heard, as its frequencies – carefully calibrated in response to the specific dimensions of the AF Project Space – refract in stereo around the space.


The installation’s title references the apocalyptic Olduvai Theory – which suggests industrial civilisation will have a lifespan of less than 100 years due to overpopulation, economic burnout, and the depletion of natural resources. The theory’s author, Richard C. Duncan, noted 2012 as the tipping point, or cliff, after which we should expect an epidemic of permanent blackouts worldwide… [until] finally the electric power networks themselves expire.


Image: The Olduvai Cliff. Installation at Gallery Vela, London, July 2011.

Monday, 9 January 2012

Humlebaek House in Denmark


The Humlebaek House was a former land workers house, located in Denmark and converted by Danish firm Norm Architecture, into a home-studio. Originally constructed with brick walls, concrete floor and steel beams, it had almost anything an inspiring conversion needs, except one: adequate daylight. And that was the biggest issue. Unable to interfere in the exterior walls, as the building is protected by local architectural restrictions, the architects had but one choice: walls painted white and a new concrete floor treated with shiny epoxy, to help spread the light into luminous spaces that reveal their history.

Sunday, 8 January 2012

House Tokyo


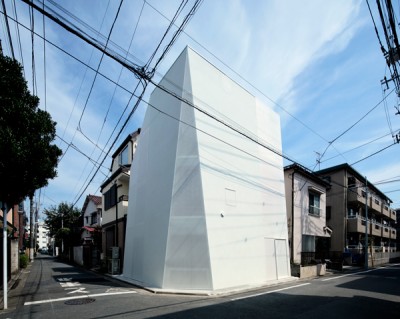
House Tokyo has been recently completed by Sanpei Junichi of A.L.X. architects (Architect Label Xain). It is located in and inspired by the city of Tokyo, hence the name. One of the main challenges of the project was to work with the very limited piece of land (the plot was only 480 sq ft). Amazingly, the bright minds of A.L.X. managed to fit 675 sq ft of living space into the structure.

The facade of the building dominates the environment with its crisp whiteness and abstract shape. The windows are covered with perforated metal blindfolds, which obscure the view into the house yet allow enough light from the outside. The choice of the material is a clever and creative nod to the urban setting the house is surrounded by.

Saturday, 7 January 2012

BE Light


BE Light is an LED desk lamp for reading, designed by QisDesignWith its hinge design, it can be fully extended to a height of 33.4 cm, and an angle of up to 135 degrees. It also provides adequate task lighting with white LED. When not in use, it can be folded down flat to a minimum height of 1.8 cm, taking up the least amount of space on a desk. It is made of aluminium alloy, which provides a refined metallic finish.

Friday, 6 January 2012

Balloon Lamp


Created by designers CrousCalogero for Estiluz, the Balloon Lamp is a  simple, clean and playful lighting fixture, pleasing children and adults alike.

Emitting a soft and warm light, the lamp’s shade is made of satinized polyethylene, a translucent material that hides an energy saving fluorescent bulb. A thin red cable hangs subtly from the shade, serving as a switch in the wall version (a ceiling option is also available).

Thursday, 5 January 2012

ORA


Specialising in the design and production of lighting, Australian design studio ilanel, have created ORA – an eclipse-like interactive and contemporary wall-mounted luminary with a minimal aesthetic finish.

It has been designed to encourage personalisation of the colour, influencing the atmosphere in a space. This is done by adjusting three knobs on the face of the design, which represent the colours red, green and blue. Endless interactivity.

Photography by IJ Productions.

Wednesday, 4 January 2012

Snake


Maike Timmermann of German design studio, Design fürs Heim, is a Munich based architect, who handcrafts minimalist products for the home. One such product is this simple Snake wardrobe.

This piece of furniture, which could indeed be used in a number of different ways, is made from beech wood balls each measuring 60mm / 40 pcs.

Whether hanging clothes, decorations, or leaving it unadorned as a simple style element in the corner of a room, Snake is a thing of crafted beauty and practicality.

Tuesday, 3 January 2012

Revolver


Revolver – a display and storage system based on a reversible shelf design. Revolver is made by the London based design studio Henny van Nistelrooy.

Revolver was developed as part of the retail design commission for Velorution – a London based bicycle store. The shelving system is very flexible and perfect to exhibit objects and garments. The combination of the wood (Douglas fir) and powder coated sheet metal works fine and give the system a subtle elegance.

One can easily adjust the system by hooking one shelf above the other.

Monday, 2 January 2012

Contour


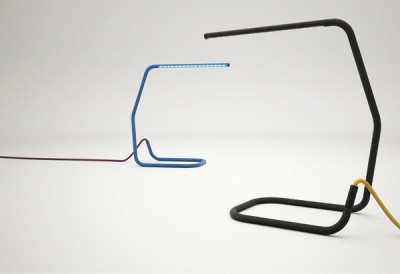
This simple and clean-lined lamp concept has been conceived by Chicago based designer Jacob Nitz. The Contour desk lamp is comprised of a single tubular metal structure, bent into an ergonomic shape.

Because the lamp itself comes in black, gray, blue, green, and red, multiple colour combinations can be achieved.

Sunday, 1 January 2012

Centro Cívico Ferreries, Tortosa


The old local market of Ferreries, after falling into disuse for several years, has been restored and extended to become the new Cultural Center of this neighbourhood under a project of the architects Olga Felip + Josep Camps.
The main old nave of Ferreries market it’s preserved and through its extension a new transition space is generated in order to enable the connection between the existing building and Joan Monclús square; furthermore, the elevation that defines this public space is completed. The old nave gets involved to the public space intertwining its interior to the exterior through a new access.
An important relation it’s established between the market and its extension, understanding the lines of horizontal composition - cornice and skirting board -, opposing the height of the new facade, contrasting the white interior of the nave, of blended and homogeneous light, of acoustics muffled by wood strips; to a new dark facade, of accentuated shadows by the grooved texture of the material.